

⚡ Storm or Roof Damage? Get a FREE Estimate
Text ESTIMATE to (844) 907-2546
Or call (800) 792-0212 for 24/7 emergency response
AI-powered • No obligation • Licensed IL & WI
H-Clip Spacing for Roof Sheathing in Illinois | Code Guide
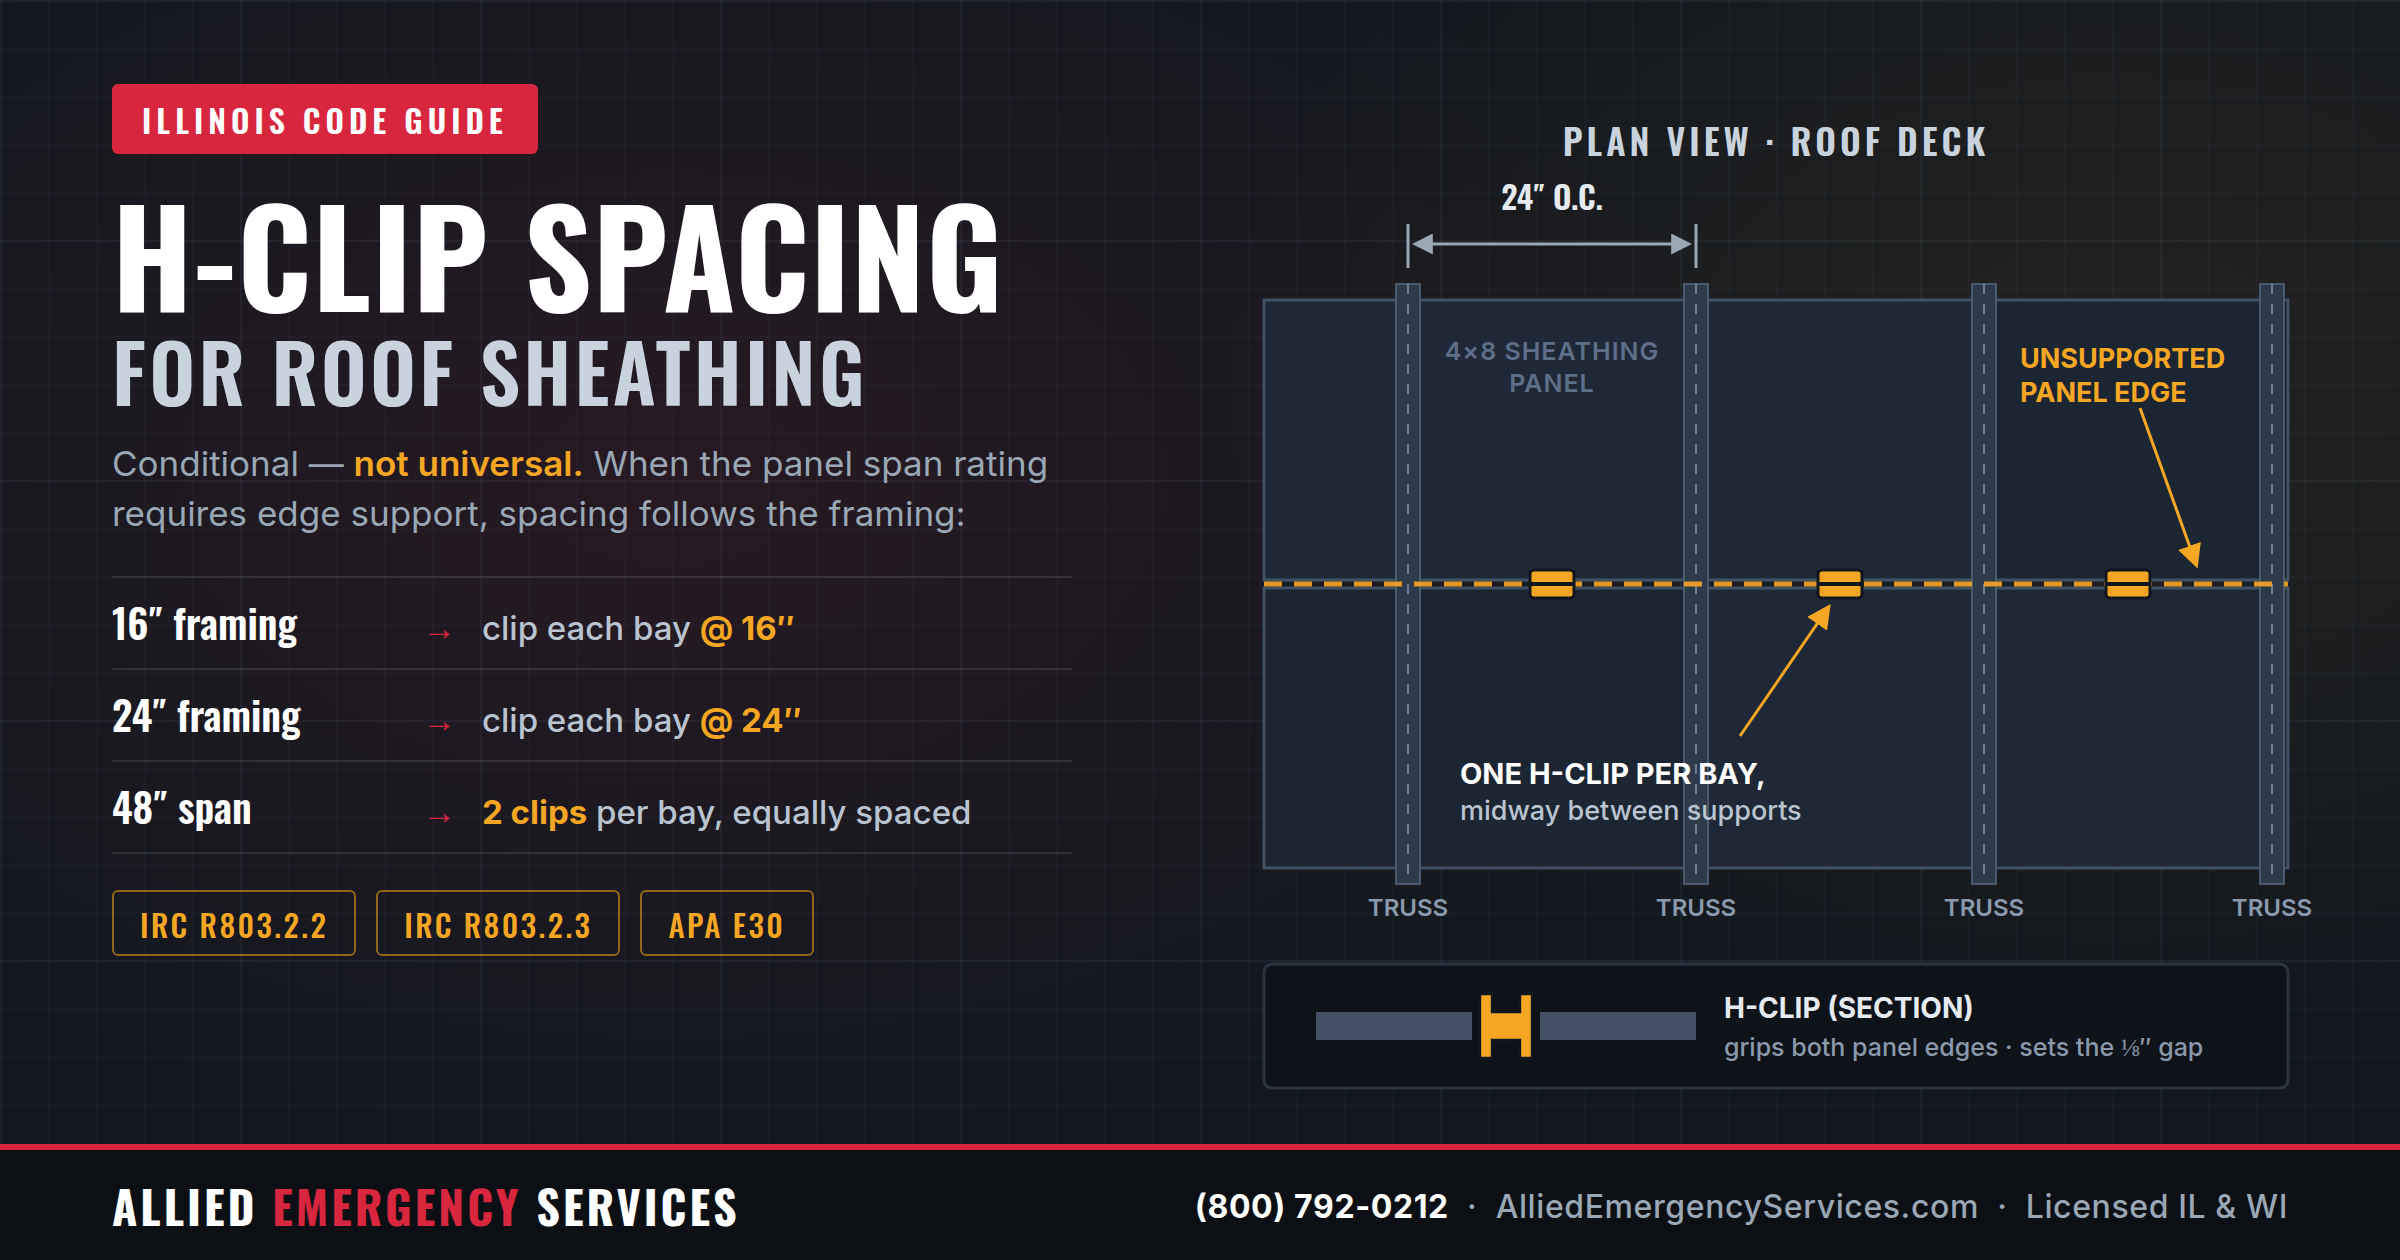
Direct answer: When panel edge support is required, APA guidance generally places one H-clip at the unsupported sheathing joint between each pair of rafters or trusses. On framing spaced 24 inches on center, this creates approximately 24-inch H-clip spacing along the joint. On 16-inch framing, the spacing is approximately 16 inches. When supports are 48 inches on center or farther apart, two clips are placed approximately equally within each framing bay. H-clips are not, however, automatically required on every Illinois roof. The requirement depends on the panel’s span rating, actual framing spacing, roof design, manufacturer instructions, construction documents, and the code adopted by the local Authority Having Jurisdiction. APA expressly notes that roof sheathing clips are not automatically required for every application.
Are Roof Sheathing H-Clips Required in Illinois?
There is no accurate statewide answer that says every Illinois roof must have H-clips. For storm-damaged homes and existing residential roof repairs, the Illinois Capital Development Board directs property owners, contractors, and insurers to the local Authority Having Jurisdiction, usually the applicable city, village, or county. The local code edition, local amendments, permit requirements, approved plans, and code official’s interpretation determine what must be installed on a particular reroofing project.
Illinois has established statewide minimum structural-code requirements. Beginning January 1, 2025, residential codes adopted by local governments must regulate structural design in a manner at least as stringent as the International Residential Code. However, the state also distinguishes new residential construction from repairs to existing homes. The Capital Development Board states that residential repairs remain subject to local AHJ requirements.
Therefore, a defensible statement is:
H-clip spacing for roof sheathing in Illinois becomes a required scope item when the applicable code table, APA E30, approved construction documents, manufacturer instructions, engineered design, or local code official requires edge support for the installed panel and framing combination.
A blanket statement that “Illinois code requires H-clips on every roof” is not technically correct.
IRC R503.2.2, R803.2.2, and APA E30: The Correct Citation Chain
A frequent estimating and supplement-writing error is citing IRC R503.2.2 as though it were the roof sheathing H-clip provision. R503.2.2 addresses allowable spans for wood structural panels used in floor construction.
For roof sheathing under the 2021 IRC, the more accurate citation chain is:
IRC R803.2.2 — Allowable Spans
IRC R803.2.2 provides that allowable spans for wood structural panel roof sheathing must not exceed the values in Table R503.2.1.1(1) or APA E30.
IRC R803.2.3 — Installation
IRC R803.2.3 directs the installation of wood structural panel roof sheathing in accordance with the applicable IRC fastening table and APA E30 for wood roof framing.
The roof section therefore reaches back to a table numbered under Chapter 5, but it does not make R503.2.2 itself the roof installation provision. The FEMA compilation of the 2021 IRC wind-resistant provisions reproduces this distinction and identifies R803.2.2 and R803.2.3 as the controlling roof sheathing provisions.
This citation accuracy matters in an insurance estimate. A supplement that relies on the wrong section can be rejected even when the underlying edge-support requirement is valid.
What Is an H-Clip for Roof Sheathing?
An H-clip, also called a panel edge clip, plywood clip, or roof sheathing clip, is a small metal connector installed where two wood structural panels meet between rafters or trusses.
The clip provides support at an otherwise unsupported panel edge and helps adjoining sheets remain aligned under load. H-clips may be used with plywood or oriented strand board, provided the clip is sized for the panel’s actual Performance Category.
H-clips should not be described only as expansion spacers. Some clips create an approximately 1/8-inch panel gap, but APA cautions that not every panel edge clip automatically provides that spacing. APA separately recommends an approximately 1/8-inch space between panel edges and ends to reduce the risk of moisture-related buckling, while also explaining that this spacing is generally a recommendation unless required by the panel manufacturer or another governing specification.
In other words:
- Panel edge support is a structural span-and-deflection issue.
- Panel joint spacing is primarily a moisture-expansion and serviceability issue.
- A particular H-clip may perform both functions, but the two requirements should not be treated as identical.
What Is the Correct H-Clip Spacing?
When clips are the selected method of required edge support, APA E30 identifies the following general arrangement:
| Roof framing spacing | H-clip placement when edge support is required | Approximate spacing along the panel joint |
|---|---|---|
| 16 inches on center | One clip centered in each framing bay | Approximately 16 inches |
| 19.2 inches on center | One clip centered in each framing bay | Approximately 19.2 inches |
| 24 inches on center | One clip centered in each framing bay | Approximately 24 inches |
| 48 inches on center or greater | Two clips approximately equally spaced in each bay | Two clips per framing span |
APA describes the standard arrangement as one clip midway between each support, except that two clips are used between supports spaced 48 inches on center or farther apart. The field layout should follow the actual framing rather than treating H-clip spacing as an independent measurement unrelated to the rafters or trusses.
For a conventional 8-foot panel joint:
- Framing at 24 inches on center creates four framing bays, ordinarily requiring four clips per 8-foot joint when edge support is required.
- Framing at 16 inches on center creates six framing bays, ordinarily requiring six clips per 8-foot joint when edge support is required.
This is why calculating one H-clip per sheet is usually inaccurate. The correct quantity is based on the total length of unsupported panel joints and the number of framing bays those joints cross.
H-Clips Are Conditional: Panel Rating and Framing Spacing Control
The panel’s nominal appearance is not enough to determine whether H-clips are required. The inspection should identify:
- Panel Performance Category, such as 3/8, 7/16, 15/32, 19/32, or 23/32
- APA span rating, such as 24/0, 24/16, 32/16, 40/20, or 48/24
- Actual rafter or truss spacing
- Panel orientation
- Roof slope and roof covering dead load
- Whether unsupported edges already have blocking, tongue-and-groove construction, or another approved support
- Local amendments, approved plans, and manufacturer requirements
APA identifies common relationships between panel Performance Category and span rating, including 3/8 with 24/0, 7/16 with 24/16, 15/32 with 32/16, 19/32 with 40/20, and 23/32 with 48/24.
The following examples illustrate why H-clip spacing for roof sheathing in Illinois cannot be determined by framing spacing alone. These values are drawn from the APA E30 roof sheathing table; the locally adopted code edition and project-specific design still control.
| Panel Performance Category and span rating | Actual support spacing | Maximum span without edge support | General result |
|---|---|---|---|
| 3/8, 24/0 | 24 inches | 19.2 inches | Edge support is required |
| 7/16, 24/16 | 24 inches | 24 inches | H-clips are not required by span alone |
| 15/32, 32/16 | 24 inches | 28 inches | H-clips are not required by span alone |
| 15/32, 32/16 | 32 inches | 28 inches | Edge support is required |
| 23/32, 48/24 | 48 inches | 36 inches | Edge support is required; two clips per span when clips are used |
Example: 3/8 Roof Sheathing on 24-Inch Trusses
Assume an Illinois home has:
- 3/8 Performance Category sheathing
- 24/0 span rating
- Roof trusses spaced 24 inches on center
- Square panel edges without blocking or tongue-and-groove support
The APA table permits a 24-inch span with edge support but only approximately 19.2 inches without edge support. Because the actual 24-inch framing span exceeds the allowable unsupported-edge span, panel edge support is necessary.
One H-clip centered in every 24-inch truss bay is one permitted way to provide that support.
Example: 7/16 OSB on 24-Inch Trusses
Now assume:
- 7/16 Performance Category OSB
- 24/16 span rating
- Trusses spaced 24 inches on center
APA permits a 24-inch span both with and without edge support for this panel classification. In this example, an H-clip supplement based only on the span table would not be justified.
H-clips could still be required by approved plans, a local amendment, the panel manufacturer, an engineered diaphragm design, a roofing-system manufacturer, or an AHJ directive. Those separate requirements must be documented.
Edge Support Does Not Always Have to Be an H-Clip
Where edge support is required, an H-clip is not necessarily the only compliant method. Depending on the adopted code and design, edge support may be provided by:
- Properly sized panel edge clips
- Solid lumber blocking
- Tongue-and-groove panel edges
- Another approved edge-support system
- An engineered detail accepted by the building official
APA E30 lists tongue-and-groove edges, panel edge clips, lumber blocking, and other suitable support as edge-support methods.
The insurance estimate should identify the method that will actually be installed. It should not automatically price H-clips where the approved repair detail specifies blocking, thicker sheathing, tongue-and-groove panels, or another assembly.
Low-Slope Roofs May Need a Different Analysis
APA treats low-slope roofs differently because built-up, modified-bitumen, and single-ply systems can require a stiffer roof deck than conventional steep-slope shingles. APA’s low-slope roof table includes specific panel categories, maximum spans, and clips-per-span recommendations. It also notes that high-wind conditions or engineered diaphragms may require more restrictive fastening schedules.
For a low-slope Illinois roof, the contractor should verify:
- Roof membrane manufacturer requirements
- Panel thickness and span rating
- Whether the assembly requires clips, blocking, or tongue-and-groove edges
- Design snow load and dead load
- Wind-design criteria
- Any engineer-specified diaphragm fastening
- Local permit and inspection requirements
A steep-slope residential H-clip rule should not be copied into a low-slope commercial or residential roof estimate without reviewing the applicable assembly.
Why H-Clips Are Commonly Missing From Insurance Estimates
H-clips are easy to overlook because they are inexpensive individually and often concealed immediately after the next sheathing course is installed. Their quantity can nevertheless become significant during a complete redeck.
Common reasons the item is absent include:
- The initial estimate was written before tear-off exposed the deck.
- The estimator did not document the APA panel stamp.
- Rafter or truss spacing was never measured.
- The estimate included sheathing sheets but no separate edge-support material or labor.
- H-clips were assumed to be incidental to the sheathing line item.
- The requested supplement relied on a blanket code statement rather than the actual panel/span combination.
- No AHJ documentation was included.
- The quantity was estimated by roof squares instead of unsupported joint footage.
The strongest supplement is not based on the small price of the clip. It is based on a clear technical chain showing why the chosen roof sheathing cannot span the actual framing without edge support.
How to Calculate an H-Clip Quantity
For framing spans under 48 inches, a practical preliminary formula is:
Approximate clips per unsupported joint = joint length in inches ÷ framing spacing in inches
For supports spaced 48 inches on center or farther apart, calculate the number of framing bays and use two clips per bay when following the APA clip arrangement.
Sample Calculation
Assume:
- Unsupported panel joint length: 40 feet
- Trusses: 24 inches on center
- Ten horizontal panel joints require edge support
Calculation:
- Convert 40 feet to inches: 40 × 12 = 480 inches
- Divide by truss spacing: 480 ÷ 24 = 20 clips per joint
- Multiply by ten joints: 20 × 10 = 200 clips
The preliminary quantity is 200 H-clips.
Hips, valleys, dormers, openings, supported boundaries, panel cuts, and framing irregularities must be accounted for through an actual sheathing layout or field count. The calculation should not be applied blindly to total roof area.
Documentation Needed for an Insurance Supplement
A code-based H-clip supplement should include enough information for another estimator, adjuster, engineer, or code official to independently verify the request.
1. Identify the Governing Code
Document:
- Municipality or county
- Adopted IRC or existing-building code edition
- Applicable local amendments
- Permit number, when available
- Relevant AHJ correspondence
For an Illinois residential roof repair, local AHJ confirmation is especially important because the State directs repair questions to the municipality or county regulating the project.
2. Photograph the Panel Stamp
Capture the visible grade stamp from the attic or exposed deck. The photograph should show:
- Performance Category
- Span rating
- Bond classification
- Manufacturer or mill identification
- Any Structural I designation
Do not describe a panel only as “half-inch plywood” or “OSB.” A 15/32 panel with a 32/16 span rating does not have the same unsupported-edge limitation as a 3/8 panel marked 24/0.
3. Measure Framing Spacing
Photograph a tape measure across several rafters or trusses. Note whether the framing is:
- 16 inches on center
- 19.2 inches on center
- 24 inches on center
- Another spacing
Measure more than one location when framing is irregular.
4. Document Existing Edge Support
Photograph whether the panel joints have:
- Existing H-clips
- Solid blocking
- Tongue-and-groove edges
- Unsupported square edges
- Damaged or displaced clips
5. Provide the Technical Comparison
State:
- Actual framing span
- Maximum permitted span without edge support
- Maximum permitted span with edge support
- Why the actual condition requires support
- The selected support method
6. Provide a Measured Quantity
Calculate the number of unsupported framing bays at each qualifying panel joint. Include a roof-plane sketch or sheathing layout when the quantity is substantial.
7. Photograph Installation Before Concealment
H-clips disappear beneath underlayment and roofing. Photograph each roof plane before the deck is covered. Wide photographs should show the overall layout, while close-ups should show clip size and placement.
Sample Insurance Supplement Narrative
Roof sheathing panel edge support: Existing roof deck consists of 3/8 Performance Category, 24/0 span-rated wood structural panels installed over trusses spaced 24 inches on center. APA E30 permits a maximum unsupported-edge span of approximately 19.2 inches for this panel classification and a 24-inch span where edge support is provided. Install correctly sized galvanized panel edge clips at unsupported horizontal sheathing joints, one clip centered in each truss bay. Quantity is based on measured unsupported joint footage and verified framing spacing. Final installation remains subject to the locally adopted code, approved repair scope, manufacturer requirements, and AHJ inspection.
This narrative identifies the panel, framing, technical limitation, support method, placement, and quantity basis. It is more defensible than a statement asserting that all Illinois roofs require H-clips.
Code Requirement and Insurance Coverage Are Separate Questions
A technically required construction item is not automatically a covered insurance expense. The repair scope, cause of loss, policy language, exclusions, endorsements, and applicable Ordinance or Law coverage must still be evaluated.
The Illinois Department of Insurance explains that current building-code requirements may increase repair or rebuilding costs and that a standard homeowners policy may not cover those added expenses unless the policy includes applicable Ordinance and Law coverage.
Three separate questions should therefore be addressed:
- Is edge support technically required for this panel and framing configuration?
- Does the covered repair operation involve removal or replacement of the affected roof sheathing?
- Does the policy cover the resulting cost, including any code-upgrade component?
Including an H-clip in an estimate does not by itself establish coverage. Conversely, the small material cost of an H-clip does not eliminate a valid construction requirement.
Common H-Clip Estimating Mistakes
Treating H-Clips as Universally Required
APA specifically states that panel edge clips are not automatically required for all roof sheathing applications. The panel rating and actual span must be compared first.
Confusing Edge Support With the 1/8-Inch Panel Gap
A clip may provide both support and spacing, but not every clip is a spacer-type product. The estimate should identify the structural edge-support requirement rather than relying only on panel expansion language.
Using the Wrong IRC Section
R503.2.2 is a floor sheathing provision. For a 2021 IRC roof analysis, use R803.2.2, R803.2.3, the cross-referenced table, and APA E30.
Failing to Match the Clip to the Panel
Panel edge clips are manufactured for specific panel thicknesses or Performance Categories. Installing the wrong size can prevent the panels from seating correctly or fail to provide the intended support.
Assuming Missing Existing Clips Automatically Trigger Payment
An older roof may lack H-clips without proving that the current repair requires them. The analysis must identify the applicable code trigger, repair operation, panel/span condition, and policy coverage.
Installing Clips Without Documenting Them
Once underlayment is installed, the clip count cannot usually be confirmed. Photographs and a roof-plane layout should be completed before concealment.
Frequently Asked Questions About H-Clip Spacing in Illinois
Are H-clips required on every roof in Illinois?
No. H-clips are conditional. They are required when the panel/span configuration needs edge support and clips are the selected compliant support method, or when the local code, approved plans, manufacturer, engineer, or AHJ specifically requires them.
What is standard H-clip spacing for roof sheathing?
When required, one H-clip is generally centered in each framing bay. That produces approximately 16-inch spacing with 16-inch framing and approximately 24-inch spacing with 24-inch framing. For support spacing of 48 inches or greater, APA calls for two approximately equally spaced clips per span.
Are H-clips required for 7/16 OSB over trusses spaced 24 inches on center?
Not automatically under the cited APA span table. A 7/16 Performance Category panel with a 24/16 span rating is permitted to span 24 inches without edge support. Local amendments, approved plans, manufacturer instructions, or engineered designs may still require support.
Are H-clips required for 3/8 sheathing on 24-inch framing?
Generally, edge support is required under the cited APA table because 3/8, 24/0 sheathing has an unsupported-edge span below 24 inches. H-clips are one permitted edge-support method.
Can wood blocking replace H-clips?
Yes, when allowed by the applicable code and design. APA recognizes lumber blocking, tongue-and-groove edges, panel edge clips, and other suitable support methods.
Does one H-clip go on each sheet?
Not necessarily. Clips are counted by unsupported framing bays along qualifying panel joints. An 8-foot joint crossing framing at 24 inches on center ordinarily contains four bays and therefore four clips when edge support is required.
Does IRC R503.2.2 require roof H-clips?
R503.2.2 addresses floor sheathing spans. The 2021 IRC roof provisions are R803.2.2 and R803.2.3, which reference the relevant IRC table and APA E30.
Must an insurance carrier pay for H-clips?
Coverage depends on the policy, covered repair scope, local code, and any applicable Ordinance and Law endorsement. A contractor should document the technical requirement and quantity without representing that code compliance alone determines coverage.
The Bottom Line for Illinois Roof Claims
H-clip spacing for roof sheathing in Illinois is a valuable but highly fact-dependent estimating issue. When edge support is required, the quantity can reach hundreds of clips on a full roof deck even though each individual clip is small. That makes the item easy to omit from a simplified insurance estimate.
The correct approach is to document the panel stamp, measure the framing, compare the actual span with the edition-specific table or APA E30, verify the local Illinois code, select the approved support method, calculate the number of framing bays, and photograph the installation before concealment.
That process supports code-compliant construction while avoiding the equally serious mistake of presenting H-clips as a universal requirement.
For immediate service or consultation, you may contact us at Allied Emergency Services, INC.
Contact Information:
Phone: 1-800-792-0212
Email: Info@AlliedEmergencyServices.com
Location: Serving Illinois, Wisconsin, and Indiana with a focus on the greater Chicago area.
If you require immediate assistance or have specific questions, our human support is readily available to help you.
Disclaimer: This article is intended for informational purposes only. For professional advice, consult experts in the field.
⚡ Storm or Roof Damage? Get a FREE Estimate
Text ESTIMATE to (844) 907-2546
Or call (800) 792-0212 for 24/7 emergency response
AI-powered • No obligation • Licensed IL & WI
Need roofing help?
Allied Emergency Services — Licensed IL & WI Roofing Specialists
For more than a decade, Allied has been building and restoring roofing across Illinois and Wisconsin. IICRC-certified, EPA Lead-Safe, IL Licensed Roofing Contractor #104.019029. 24/7 emergency response.
Learn about our Roofing service →Free property assessment within 24 hours · No obligation · Photo-documented findings you can share with your insurer
Attorneys: forensic storm damage documentation & construction expert consultation for counsel →